
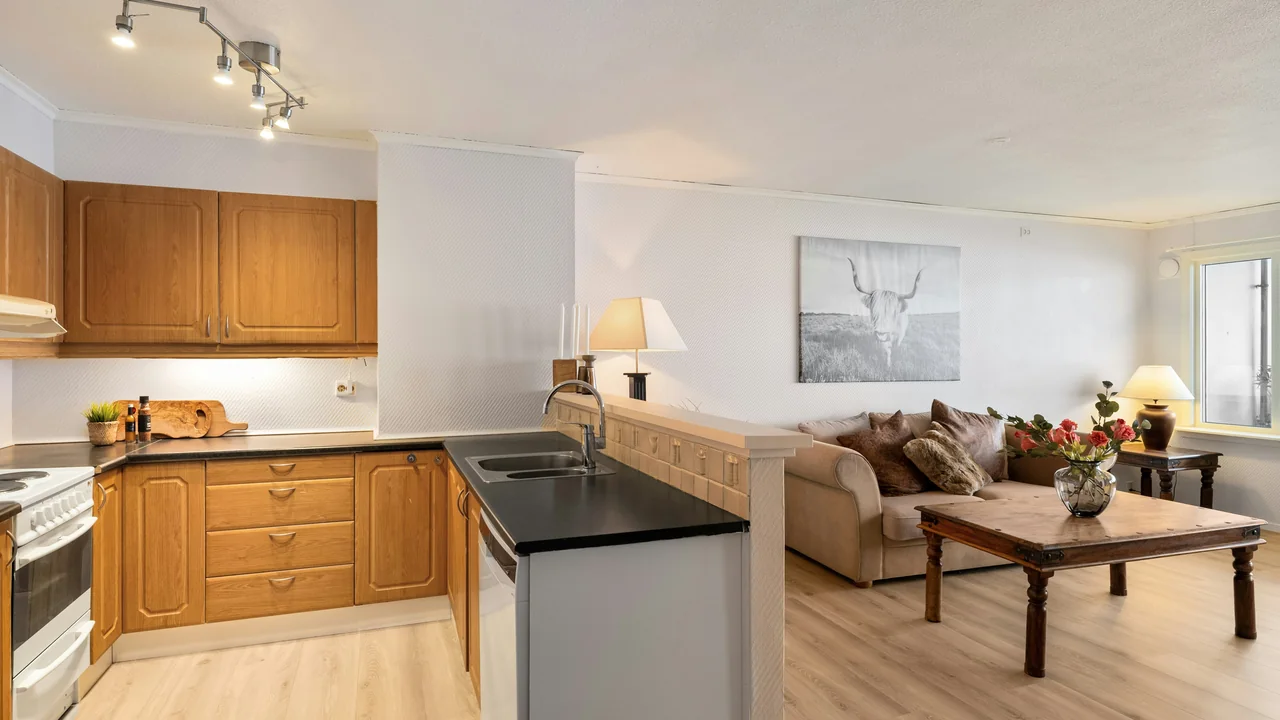
A large villa can look like an obvious opportunity for shared accommodation. There are several bedrooms, a generous living area and perhaps space to add more bathrooms. But counting possible beds is the wrong place to start.
Before converting a property to shared housing in Dubai, establish whether the location and proposed use are eligible, how the intended occupants will be accommodated, and what building work and approvals are needed. Law No. 4 of 2026 requires a permit before a property is allocated to shared housing. It also makes capacity, space and shared facilities part of the permit assessment. Read the law, Articles 8–9.
For an owner, the useful first question is therefore: “Can this property support the proposed arrangement legally and technically?” This guide sets out a practical way to investigate that question before approving a conversion budget or committing to an occupancy figure.
The official requirements to understand first
Dubai Municipality’s 7 October 2026 shared-housing announcement and its detailed guide set out these requirements:
| Item | Published requirement or position |
|---|---|
| Location | Shared housing is limited to approved areas; check the actual property. |
| Existing buildings | Allocate the entire villa or residential building to one category, either individual or family accommodation. |
| Bedroom area | The detailed guide sets a minimum of 5 m² per bedroom occupant. |
| Family accommodation | Each family needs a separate bedroom with an en-suite bathroom. |
| Shared facilities | Provision depends on accommodation category and occupant numbers. |
| Safety and security | Applicable Dubai Civil Defence fire-system and SIRA CCTV requirements must be met before permit issuance. |
| Exclusion | Collective labour accommodation is governed separately. |
Treat these as screening points, not a complete design specification. The detailed guide, current authority requirements and property-specific conditions must be checked by the responsible professionals.
Use the Municipality’s detailed planning and building guide to confirm the current requirements for the property.
1. Confirm the property, not just the neighbourhood
Start with the plot number, building address, current approved use and the authority responsible for the property. Request the latest approved architectural drawings and available completion records. Put those documents beside a measured record of the existing layout.
Ask the consultant to confirm whether the shared-housing proposal is acceptable at that location and whether the existing approval record matches what is actually on site. A nearby shared residence is not evidence that your property has the same permissions.
Keep a short written record of the answer and its basis. “The area should be fine” is not the same as identifying the applicable planning conditions for a particular plot. Where clarification is still required, keep the proposal provisional rather than treating eligibility as settled.
This is especially important when buying or leasing a property for conversion. Make clear which decisions depend on authority confirmation before relying on a projected occupancy or rental model.
2. Define who the accommodation is for
Write a simple operating brief before asking for a layout. Specify the intended accommodation category, proposed resident numbers and how bedrooms and shared facilities will be allocated. Do not leave the designer to infer the brief from a collection of bed symbols.
For a family proposal, show the intended allocation to each family. For an individual proposal, identify each sleeping room and the shared facilities serving it. Ask the consultant to verify how the proposed category applies to the building as a whole.
Dubai Municipality’s shared housing circular specifies that the entire villa or residential building must be allocated to shared housing under a single category, either individual or family accommodation.
Employee housing needs particular care. Do not assume that anything described as “staff accommodation” is automatically collective labour accommodation and outside the shared-housing regime. The law separately addresses housing provided for employees and students; the actual arrangement needs classification. Law No. 4 of 2026, Articles 3 and 13.
A clear brief should also explain who will manage maintenance, cleaning, access and resident information. These are practical operating questions to resolve alongside the physical design, rather than after rooms have been advertised.
3. Measure bedrooms before estimating capacity
Ask for a room schedule based on measured dimensions and the applicable area-counting rules. Record each proposed bedroom separately. Identify the area used in the calculation, the proposed occupants and any assumptions that need professional confirmation.
Do not divide the entire villa’s floor area by the bedroom allowance. A combined figure containing stairs, kitchens, corridors and other spaces does not describe the usable sleeping arrangement.
Worked example: an area check is not an approval
For an individual accommodation proposal, suppose a bedroom has 20 m² of area accepted for the relevant calculation. At the published minimum, the arithmetic is:
20 m² ÷ 5 m² per person = 4 people
This is an illustrative area check, not permission to place four residents in that room. The room layout, access, ventilation, associated facilities and the property’s overall permitted occupancy still need assessment. An area that is only assumed, or has not been measured under the correct rules, is not a reliable input.
Ask the design team to distinguish the area-based screening result from the occupancy it is actually proposing for approval. Do not round a fractional result upwards or treat unused area elsewhere in the building as a substitute for checking each sleeping room.
4. Test the shared facilities against the proposed residents
Once the proposed occupancy is defined, test how the property would work during an ordinary day. Where will residents cook, eat, wash clothes, dry laundry and store belongings? Can cleaning and maintenance happen without obstructing living areas?
Use those questions to challenge the layout before selecting finishes. A plan that looks spacious when empty may still depend on one facility serving too many people or on circulation space being used for storage.
The following is a suggested design-review worksheet, not an official schedule of minimum quantities.
| Review area | Ask the project team to establish |
|---|---|
| Kitchens | Which residents each kitchen serves, the proposed equipment and any associated electrical, water and ventilation work. |
| Bathrooms | The required provision for the category and occupancy, and whether proposed connections and maintenance access are workable. |
| Dining and recreation | Where these activities will happen without taking over essential circulation or other designated spaces. |
| Laundry and drying | A practical arrangement for washing, drying, moisture management and servicing the equipment. |
| Waste and maintenance | How refuse is collected and how staff can reach equipment without unnecessary disruption to residents. |
Do not invent a universal kitchen or bathroom ratio from another property. Ask the consultant to identify the exact current requirement used in the design and show the calculation or reference in the review record.
5. Separate the housing permit from approval for alterations
Converting a property can raise two different questions: whether it may operate as shared housing, and whether the proposed physical works are authorised. Resolve both.
Dubai Municipality publishes building-permit procedures covering permits, technical inspections and completion. Its building and planning circulars also include shared housing under modification of building uses. The responsible consultant should identify the relevant process for the actual scope and jurisdiction.
Under the Municipality’s circular, alterations to convert an existing villa or building require a building permit. The Municipality’s process places the shared housing permit after the completion certificate. The appointed consultant should confirm the applicable submissions and their sequence for the property.
Ask for a marked-up drawing showing what stays, what is removed and what is added. Then have the disciplines review their own parts of that scope:
Architecture: assess the proposed room arrangement, circulation, openings, privacy and relationship between sleeping and shared spaces.
Structure: establish whether any proposed wall removal, opening, new support or additional load needs structural assessment. A partition should not be assumed structural or nonstructural simply from its appearance.
MEP: review the electrical, cooling, ventilation, water and drainage implications. MEP means mechanical, electrical and plumbing. Request evidence of the existing systems’ suitability rather than assuming that a working installation can support any increase in use.
Where records are missing, list the surveys or investigations needed. Where a change requires approval, identify the responsible applicant and the stage at which that approval is needed. Do not start demolition or install additional facilities on the strength of this article.
6. Coordinate fire safety and security early
Ask the relevant specialists to assess the proposed layout together, not as disconnected drawings at the end of the project. Show them the actual room arrangements and intended occupancy, including any proposed changes to doors, partitions and building services.
For fire safety, request a review of the escape arrangements and the applicable alarm and firefighting provisions. Avoid treating existing equipment as proof that the changed layout is acceptable.
For security, ask the appointed specialist to develop the applicable SIRA-compliant CCTV arrangement while respecting residents’ privacy. This guide does not prescribe camera numbers or locations and should not be read as an instruction to monitor private living spaces.
Keep the specialists’ decisions visible in the coordinated drawing set. A room layout should not be frozen while its escape or security implications remain unresolved. These are recommended coordination steps; the competent authorities determine the required approvals.
7. Understand the regularisation period correctly
The Municipality states that existing shared-housing buildings have one year from 8 September 2026 to regularise their status. That period does not excuse building violations, unauthorised changes of use or unsafe conditions. Official regularisation guidance.
For an existing operation, commission a gap assessment rather than waiting for the last stage of the period. Ask it to separate matters requiring prompt safety action from documentation gaps and planned improvement works. Obtain a written view of what must be addressed and through which approval route.
Keep the current occupancy and actual site condition clear during that review. Do not describe a future proposed layout as though it is already the approved existing condition. Likewise, do not assume that a possible extension of a compliance period has been granted without a current authority decision.
For a new conversion, seek confirmation of the required permissions before starting the proposed use. The regularisation provision should not be treated as a general invitation to create a new unapproved arrangement.
8. Keep property permission and operator responsibilities distinct
A building may need technical work while its management arrangements also need attention. Assign someone to check both, so a completed drawing package is not mistaken for completion of the entire compliance process.
Under Article 11, letting is restricted to the owner or an authorised establishment; occupants and others cannot re-let the property or their allocated spaces. The law also provides for a shared-housing register and associated contract information. Read Articles 11–12 and 17.
For an owner, the practical questions are who will operate the property, whether that party has the required authority, and how the approved use and occupancy will be reflected in the operating records. Obtain appropriate property-management or legal advice for contracts and operator authorisations.
The Municipality directs permit issuance and renewal enquiries to Build in Dubai. Confirm the correct service, applicant, prerequisites and current fees through the relevant authority. Do not rely on an informal promise of a fixed approval time.
A document pack for the first technical review
This is a recommended preparation list, not a universal statutory submission checklist. Bring the documents you have and identify what is missing.
| Record | What it helps the team check |
|---|---|
| Property identity and authorisation | Plot and unit identity, ownership, relevant permissions and who may instruct the work. |
| Latest approved drawings and completion records | The documented baseline before the proposed conversion. |
| Measured existing layout and dated photographs | How the current site differs from the approved record. |
| Accommodation brief and room schedule | Proposed category, residents per room and shared-facility allocation. |
| Proposed alteration plan and equipment list | Architectural changes, structural questions and building-services needs. |
| Existing permits, notices and specialist records | Previous decisions, outstanding comments and matters requiring confirmation. |
Share personal documents securely with the appointed professionals. Public blog examples and published project images should not expose residents’ names, IDs, access credentials or private records.
An illustrative conversion review
Consider an owner proposing twelve individual residents across three bedrooms. The initial sketch looks simple: place four beds in each room and keep the existing kitchen and bathrooms.
Before accepting that brief, the consultant should verify the location, existing use and measured bedroom information. The team should then test the proposed residents against the shared facilities, building services and safety arrangements. A sketch showing twelve beds is a proposal to investigate, not an approved capacity.
Suppose the review identifies an unverified wall alteration and incomplete information about the existing drainage. The useful output is a list of the evidence and decisions required before the design can progress—not a confident quotation based on those unknowns. A revised layout or a different proposed occupancy may need to be considered.
This is a hypothetical example, not an EMARC case study. It illustrates why the initial review should record confirmed facts, unresolved assumptions and the next responsible action separately.
Frequently asked questions
Can any villa in Dubai be converted into shared housing?
No universal answer can be given from the building type alone. Obtain a property-specific check of location, approved use, category and technical suitability before treating a villa as a conversion opportunity. The shared-housing permit requirement applies to the proposed use. Law No. 4 of 2026, Articles 8–9.
Is a bedroom-area calculation enough to set the rent-ready capacity?
No. Use it as one screening calculation. Ask the appointed team to assess the whole proposal and identify the occupancy that can be submitted and ultimately approved, rather than advertising a number derived only from room area.
What should I do when approved drawings are unavailable?
Ask the owner, building management and relevant authority how the records can be obtained. Have the consultant identify any survey or investigation needed. Do not label a newly measured drawing “authority approved” merely because it accurately records the site.
Does regularisation mean I can leave an unsafe condition until later?
No. The official guidance preserves the need to address violations and safety risks. Obtain professional advice promptly on the condition and required corrective action. Dubai Municipality guidance.
Can this article tell me the exact fees, design scope or approval time?
No. Request a scope-specific assessment and written proposal. Ask it to distinguish design fees, surveys, specialist work, authority charges, construction and completion obligations. Confirm current authority charges and processing conditions directly rather than assuming one package applies to every property.
Discuss the conversion before committing to the layout
The most useful first deliverable is a defensible technical brief, not the maximum possible number of bedrooms. Establish the approved baseline, define the proposed accommodation and identify the evidence needed to move forward.
EMARC’s engineering consultancy services in Dubai include architectural design and authority submissions, structural engineering, MEP engineering, Civil Defense approval support and authority approval consultancy.
To discuss a proposed conversion, contact EMARC’s engineering team with the property location, available approved drawings, existing layout and intended accommodation category. The team can discuss the relevant scope of technical support; approval remains with the competent authorities.
Law No. 4 of 2026 also appears in the Dubai Official Gazette, Issue 764 (PDF).
This article provides general project-planning information, based on sources checked on 16 November 2026. It does not establish a property’s eligibility, certify an occupancy, authorise building works or replace professional engineering or legal advice. Confirm the current detailed guide and property-specific requirements with the responsible professionals and authorities.