
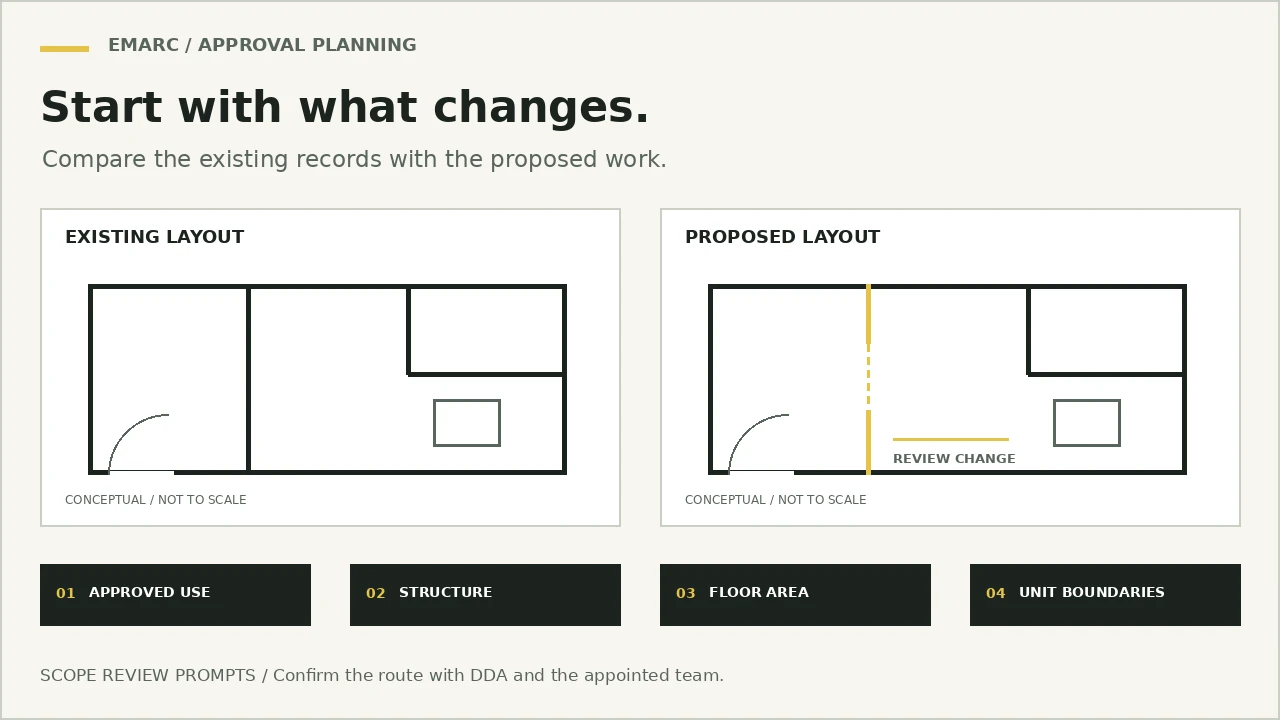
A tenant may call the work a fit-out. A contractor may call it a renovation. Neither label determines which approval route applies. For a property under Dubai Development Authority (DDA), the important questions are what changes from the last approved building condition, whether the proposed use changes, and whether the works affect the structure, approved floor area or unit boundaries.
In brief: ordinary interior works may follow the DDA fit-out route, while structural additions, changes of use or additional gross floor area require screening for building modification. DDA's published Fit-Out Permit service explicitly says it will not refund fit-out fees if its review determines that building modification should have been requested. A preliminary scope review is therefore worthwhile before drawings are finalised or application fees paid.
This article concerns DDA-regulated developments. Dubai Municipality, free zones, landlords and developers can have different requirements. Always identify the competent authority for the exact property.
Why the distinction matters before the design is finished
A new partition, platform or equipment layout can affect more than appearance. It can alter circulation, structural loads, building services, fire safety or the area shown on approved plans. If the project team chooses an unsuitable submission route, drawings and appointments may need to be reworked, with extra time and expense.
Ask the consultant to compare the existing authority-stamped drawings with a marked-up proposed layout. Record every change, even if it appears small. A written early assessment should distinguish confirmed facts from matters requiring the authority's decision.
How the two DDA routes differ
Fit-Out Permit
DDA describes this as the service through which a contractor obtains permission to start fit-out works. Published supporting documents include a contractor appointment letter from the tenant, Ejari, building-owner NOC, applicable authority NOCs, and approved and proposed drawings. The listed permit validity is six months. These are DDA-specific requirements, not a universal checklist for Dubai.
Building Modification — Design and Permit
DDA's Building Modification — Design service applies to completed buildings after a building completion certificate has been issued. The consultant requests design review and receives stamped drawings. DDA lists the existing and proposed drawings, owner NOC, consultant appointment, with structural calculations and models, and a Dubai Civil Defence NOC, where applicable.
Design approval is not itself permission to begin construction. A separate Building Modification — Permit stage may be required. Have the consultant confirm the applicable sequence and responsible applicants before work starts.
If the building has not yet received a completion certificate, do not assume the completed-building modification process applies. DDA's fit-out service separately notes additional NOCs from the main contractor, main consultant and plot owner in that situation.
Four changes that deserve immediate building-modification screening
1. Change of approved use
A space approved for one activity is proposed for another. A business licence or tenancy description does not, by itself, establish that the building's approved use has changed. Confirm the authority-approved use and the proposed activity before preparing an ordinary fit-out application.
2. Structural changes or additional structural elements
New supports, slab openings, altered load-bearing elements and other interventions require engineering assessment. The size of the affected room does not determine structural significance. Ask a qualified structural engineer to review the existing information and identify any necessary calculations and approvals.
3. Additional gross floor area
A proposed new platform, enclosed space or extension may affect the approved gross floor area (GFA). Check the official area schedule rather than relying on rentable-area figures. DDA explicitly directs additional GFA towards building modification.
4. Changes to unit boundaries
Joining adjacent shops or dividing an office may appear to be a partition exercise, but DDA's Circular 338 identifies adding, omitting, merging and separating units or areas as exclusions from its simplified fit-out arrangements.
Is a shop of 100 m² or less exempt from a DDA fit-out permit?
Not automatically. DDA Circular 338, dated 11 December 2019, describes conditional relief from the DDA fit-out permit and completion process for leasable premises of up to 100 m² and units within shopping-mall areas. The circular requires, among other conditions, landlord approval, a properly licensed fit-out contractor, compliance with Dubai Civil Defence conditions and DDA building requirements, and works staying within the approved leasable area.
Its exclusions include structural modification, change of use, a mezzanine floor and the addition, removal, merging or separation of units/areas. Those proposals are directed to building modification even where the unit is small or inside a mall. The circular is an older published rule, not a new 2026 announcement; its current applicability should be confirmed with DDA and the landlord before relying on it. An exemption from one DDA permit does not remove other safety or consent requirements.
Five illustrative situations
Office refresh: Replacement of finishes, furniture and some nonstructural partitions, without a change of use or area, may be ordinary fit-out work. Verify the scope and any applicable exemption.
Two shops become one: Removing a dividing partition to merge separate approved units is expressly named in DDA's circular as a modification trigger. Confirm unit boundaries before design.
Warehouse mezzanine: A raised floor inside an existing warehouse is not automatically ordinary fit-out. The circular expressly excludes mezzanines from its simplified process.
Retail space converted to food preparation: A different use may trigger review of approved activity, exhaust, drainage, electrical supply and fire safety. Confirm the use and services before committing to the layout.
Small shopping-mall unit: The conditional exemption may appear relevant, but a structural intervention or use change still needs separate review. Landlord and Civil Defence conditions remain important.
These are hypothetical screening examples, not EMARC project case studies or binding authority determinations.
A six-part pre-submission checklist
- Property and jurisdiction: plot, building, floor and unit identifiers; competent building authority; landlord/developer.
- Approved baseline: latest stamped plans, approved use, unit boundaries, area calculations and completion status.
- Proposed works: marked-up drawings showing what stays, is removed or is added, including partitions, structure and MEP.
- Activity and equipment: proposed occupancy, business use, significant equipment and any fire/life-safety implications.
- Engineering review: structural, architectural and MEP constraints, with missing documents and open questions identified.
- Submission responsibilities: who appoints and who submits—owner, tenant, consultant, contractor and specialists as applicable.
A useful early outcome is a short written statement: the proposed route is X because of Y; these items still require verification; these drawings, appointments and NOCs are needed next. A qualified consultant should complete that statement against the actual project, not guess from a generic checklist.
Permit approval is not the same as completion
A permit allows approved work to proceed within its scope. For projects requiring DDA's fit-out close-out process, the Fit-Out Completion Certificate service lists documents including the tenant's NOC, tenant licence and Dubai Civil Defence completion certificate. Plan the inspection, testing and documentation responsibilities before site work is finished.
Questions owners and tenants often ask
Is landlord approval enough to begin fit-out work?
Not necessarily. A landlord NOC can be a supporting document, while the competent authority's permit and any other required NOCs are separate matters.
Can a contractor request building-modification design approval?
DDA lists the consultant as the requester for its building-modification design service, while the subsequent permit process identifies the contractor. Confirm the actual appointed parties and current requirements.
Does every 80 m² shop require a DDA fit-out permit?
No blanket answer is safe. Circular 338 describes a conditional exemption, but exclusions apply and other approvals may still be necessary. Confirm the current position for the property.
What if DDA says the fit-out submission should have been building modification?
DDA's fit-out service states that the fit-out fees will not be refunded in that circumstance. Screen the route before paying.
Is stamped modification design approval permission to start construction?
No assumption should be made. DDA's design service delivers stamped drawings; construction permission is addressed separately. Confirm the actual permit and prerequisites.
Discuss the route before the drawings become expensive to change
EMARC Engineering Consultant L.L.C. provides architectural design and authority-submission support, structural engineering, MEP engineering and authority approval consultancy. For a proposed shop, office or warehouse alteration, share the property location, available approved drawings and a short description of the changes with EMARC's team. The right early questions can help clarify what must be checked before the project advances.
This article is general planning information, not engineering advice for a particular site or permission to carry out work. The competent authority and appointed professionals must confirm the applicable requirements.