
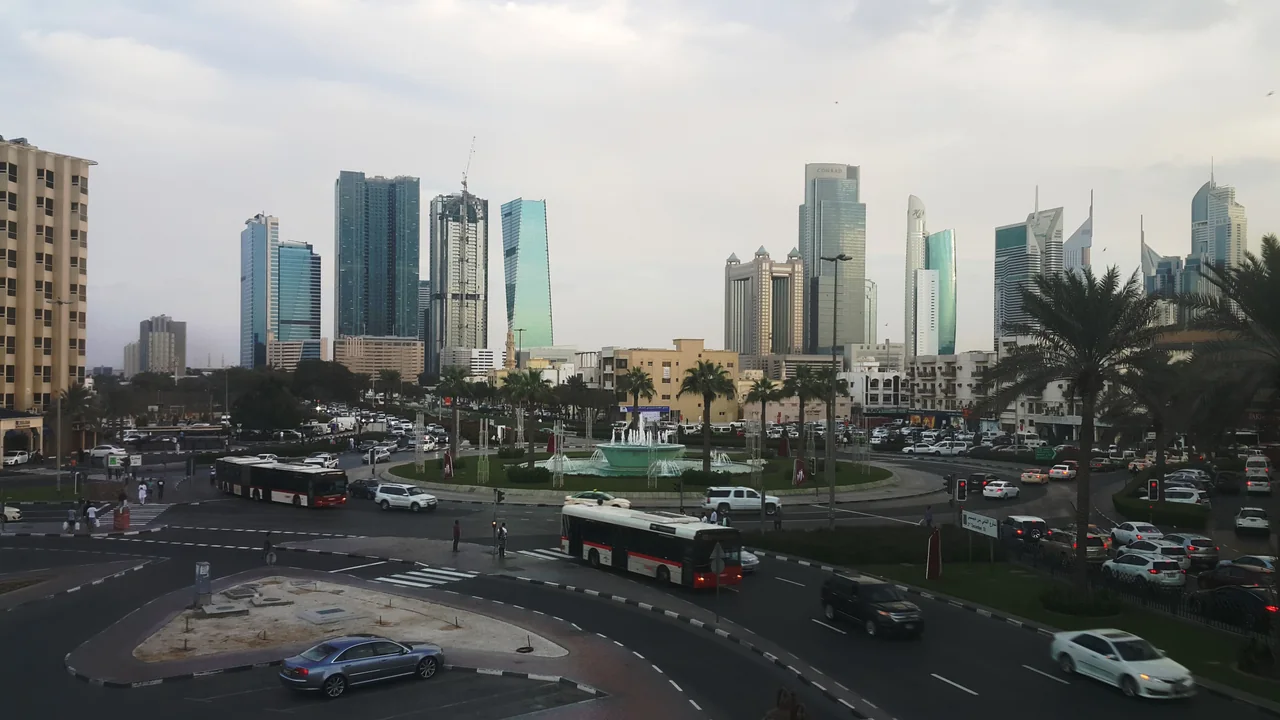
Owning a plot in Al Satwa now presents more development options than it did under the previous planning framework. It does not, however, mean that every plot can automatically be developed to the same height or use.
Dubai Municipality announced updated planning regulations for Al Satwa on 1 November 2026. The update allows new residential and commercial development options based on the plot’s road location, size and applicable planning conditions. Read the official Dubai Municipality announcement.
In summary:
- Plots along internal roads may accommodate a ground floor and two residential floors.
- Plots along external roads may allow a commercial ground floor with two or three residential floors.
- Eligible plots measuring at least 1,000 square metres may qualify for a ground floor and eight residential floors, with a floor area ratio of up to 3.5.
- The 1,000-square-metre threshold may be reached through the consolidation of two or more plots, subject to the applicable procedures and requirements.
These are important changes, particularly for owners considering redevelopment, plot consolidation or a new apartment building. But the announcement is not a blanket planning approval. The exact development potential must still be confirmed for the individual plot before a design, purchase decision or construction budget is finalised.
Al Satwa’s updated planning rules at a glance
On smaller screens, scroll across the table to read all columns.
| Plot situation | Development option stated by Dubai Municipality | What the owner should verify |
|---|---|---|
| Plot along an internal road | Ground floor plus two floors of residential apartments | Road classification, land use, setbacks, parking and plot-specific conditions |
| Plot along an external road | Commercial ground floor plus two or three floors of residential apartments | Whether two or three residential floors apply and which commercial uses are permitted |
| Plot of 1,000 m² or more | Potential ground floor plus eight residential floors and FAR of up to 3.5 | Eligibility criteria, exact FAR, height, parking, access, services and submission requirements |
| Two or more adjoining plots | Possible consolidation to reach the 1,000 m² threshold | Plot ownership, boundaries, consolidation procedure and treatment of access lanes |
The table is a summary of the public announcement, not a substitute for a current plot-specific planning document.
Ground floor + two residential floors
Commercial ground floor + two or three residential floors
At least 1,000 m²; FAR up to 3.5; eligibility conditions apply
What changed for plots along Al Satwa’s internal roads?
Under the previous framework described by Dubai Municipality, plots along Al Satwa’s internal roads were primarily associated with attached villas.
The updated regulations allow these plots to accommodate: ground floor plus two floors of residential apartments.
This gives owners a possible alternative to rebuilding the site as another attached villa. A qualifying plot may instead support a small residential apartment development.
That does not mean an owner should immediately instruct an architect to prepare a complete G+2 building.
The first step is to confirm:
- That the property is officially classified as being along an internal road
- The land-use designation shown in the current site information
- The permitted building height and floor use
- Applicable setbacks
- Parking requirements
- Vehicle and pedestrian access
- Any plot-specific planning conditions
Dubai Municipality’s site-plan service provides plot information that can include zoning, land use, permitted floors, setbacks, parking, dimensions and other planning details. The current site plan should therefore be treated as one of the starting documents for the design.
An old drawing, a neighbouring building or an estate agent’s description should not be used as confirmation of the current planning entitlement.
What changed for plots along external roads?
Plots along external roads have been given more flexibility under the update.
Dubai Municipality’s announcement states that such plots may accommodate: a commercial ground floor with two or three floors of residential apartments above.
Whether two or three residential floors apply depends on the plot’s location and the relevant planning requirements.
For an owner, this creates several early design questions.
What type of commercial space is suitable for the ground floor? How will customers and deliveries reach it? Can residential access be separated from commercial activity? Where will parking, waste handling and building services be located? How will ground-floor shopfronts affect the structural grid and the floors above?
These decisions should be tested together.
A design that maximises the shopfront but leaves an awkward residential entrance is not resolved. Neither is a residential plan that gives no realistic space for ground-floor equipment, waste movement or commercial servicing.
Before selecting a final layout, the project brief should identify:
- The intended commercial use or range of possible uses
- The number and type of residential units
- Separate commercial and residential circulation
- Parking and service access
- Structural column locations
- Mechanical, electrical and plumbing requirements
- The location of stairs, lifts and common services
The planning update changes what may be considered. It does not remove the need for coordinated architectural and engineering design.
The G+8 opportunity for plots of 1,000 square metres or more
The most significant part of the update concerns larger plots.
Dubai Municipality states that plots measuring 1,000 square metres or more may be eligible for:
- A ground floor plus eight residential floors
- A floor area ratio of up to 3.5
The size threshold may be met by an existing plot or through the consolidation of two or more plots. The announcement also refers to the possible incorporation of the access lanes between consolidated plots, subject to approved procedures and requirements.
This creates a potentially valuable option for neighbouring owners whose individual plots are below the threshold.
However, “1,000 square metres” should not be treated as the only eligibility test. Dubai Municipality states that qualifying plots must meet the specified criteria. The exact planning conditions must therefore be confirmed before the site is valued or designed as a G+8 development.
A simple FAR example
Suppose a consolidated site measures exactly 1,000 square metres and is approved for an FAR of 3.5.
1,000 m² × 3.5 = 3,500 m²
That gives a theoretical total counted floor area of 3,500 square metres.
It does not mean that 3,500 square metres can be arranged in any form the owner chooses.
The building still needs to respond to the approved:
- Building footprint
- Setbacks
- Floor count
- Parking arrangement
- Entrances and circulation
- Building services
- Plot access
- Other applicable planning and building requirements
FAR is one part of the feasibility calculation. It is not a finished architectural design.
The project team should prepare an area schedule showing how the proposed residential units, circulation, service rooms and other counted spaces relate to the permitted FAR. The measurement rules used in that schedule should also be confirmed before the owner relies on the resulting unit count.
Can neighbouring Al Satwa plots be combined?
The update expressly encourages the consolidation of smaller plots into larger sites.
This may be particularly relevant where two or more adjoining plots collectively reach or exceed 1,000 square metres.
Before developing a joint concept, the owners should clarify:
- Which plots are being considered
- The registered area and boundaries of each plot
- Whether the properties are directly adjoining
- Whether access lanes are involved
- How the proposed consolidation will be processed
- Who will act as applicant and authorised representative
- How costs and development rights will be allocated
- What happens if one owner later withdraws
These matters should be resolved in writing before a design team spends substantial time preparing a combined development.
The official announcement says access lanes between plots may be incorporated, but only subject to approved procedures and requirements. An access lane should therefore never be included in a development-area calculation based on assumption alone.
Start with a planning feasibility study, not a finished façade
A plot owner will naturally want to know how the future building might look. But a detailed façade or photorealistic rendering should not be the first major design output.
The more useful first-stage document is a planning and development feasibility study.
For an Al Satwa plot, this can include:
1. Plot and authority review
Confirm the plot number, location, site area, current land use, road classification and competent authority.
2. Planning-constraint drawing
Mark the plot boundary, setbacks, access points, permitted building zone and other known planning conditions.
3. Area schedule
Compare the proposed gross floor area with the applicable FAR and floor limits.
4. Preliminary massing study
Test how the building volume may fit within the plot. This can show the number of floors, approximate footprint and possible arrangement of open areas.
5. Parking and access study
Estimate the space required for parking, entrances, ramps, service access and pedestrian circulation under the applicable requirements.
6. Initial unit mix
Test a realistic combination of studio, one-bedroom, two-bedroom or other unit types rather than calculating unit numbers from gross floor area alone.
7. Structural concept
Consider column spacing, spans, core position and the relationship between ground-floor commercial space and the residential floors above.
8. MEP space planning
Allow for electrical rooms, water systems, drainage, air-conditioning, ventilation, risers and other building services from the concept stage.
9. Submission route
Identify the planning, design and building-permit stages and the parties responsible for them.
This study does not guarantee approval. It helps the owner decide whether a proposal is worth taking into full design and authority submission.
Three illustrative Al Satwa development scenarios
The following examples explain how the update may be interpreted at an early planning stage. They are not EMARC projects and do not represent authority approvals.
Scenario 1: A 600 m² plot along an internal road
The owner has an older attached villa and is considering redevelopment.
Under the updated framework, the plot may have potential for a ground floor plus two residential apartment floors.
The initial review should confirm:
- Internal-road classification
- Current site-plan conditions
- Permitted use
- Setbacks
- Parking requirements
- Practical apartment count
- Whether demolition and redevelopment are financially reasonable
A G+2 allowance does not by itself establish how many apartments can fit.
Scenario 2: A 750 m² plot along an external road
The owner is considering shops at ground level with apartments above.
The announcement indicates that external-road plots may allow a commercial ground floor with two or three residential floors, depending on the plot and planning conditions.
The feasibility study should test:
- The applicable floor limit
- Commercial frontage
- Residential entrance
- Parking
- Delivery access
- Structural coordination
- MEP requirements
- Separation between commercial and residential areas
The number of floors should be confirmed before the development value is calculated.
Scenario 3: Two adjoining 520 m² plots
Together, the plots measure 1,040 square metres.
The owners may wish to explore consolidation and the potential G+8 incentive.
Before preparing a complete design, they should verify:
- Whether the plots meet the consolidation conditions
- Whether the combined site qualifies for the additional development potential
- The approved FAR
- Treatment of any access lane
- Ownership and authorisation arrangements
- Parking and access feasibility
- Infrastructure and service implications
The combined area passes the numerical 1,000-square-metre threshold, but that does not establish automatic approval for G+8.
What should buyers check before purchasing an Al Satwa plot?
A planning announcement can affect buyer interest, but it should not replace property due diligence.
Before agreeing to purchase a plot based on its possible development potential, obtain and review:
On smaller screens, scroll across the table to read all columns.
| Document or confirmation | Why it matters |
|---|---|
| Current title and plot information | Confirms the property and registered area |
| Current unified site plan | Shows planning information relevant to the plot |
| Road classification | Helps identify which part of the update may apply |
| Approved land use and floors | Establishes the current planning basis |
| Setbacks and parking conditions | Affects the achievable building footprint and unit count |
| Existing building records | Relevant where demolition or redevelopment is proposed |
| Utility and access information | Helps assess practical development constraints |
| Written planning clarification where necessary | Reduces reliance on verbal assumptions |
A price should not be justified solely by a statement such as “this plot can now be G+8” unless the plot-specific conditions have been verified.
The planning announcement does not predict land prices, rents or future sales values.
The role of architectural, structural and MEP coordination
The revised planning regulations may increase the amount of development that can be considered on qualifying plots. That makes early engineering coordination more important, not less.
A building with commercial space at ground level and apartments above needs the architectural, structural and MEP concepts to agree.
For example:
- Wide commercial frontage may affect column positions
- Apartment layouts depend on the location of structural and service cores
- Parking arrangements can influence the ground-floor structure
- Drainage and MEP risers need vertical coordination
- Equipment and service rooms need usable space
- Residential and commercial access may need separation
These issues are less expensive to resolve during feasibility and concept design than after the owner has approved a detailed layout.
EMARC’s architectural design and engineering consultancy services include architectural design and authority submissions, structural engineering, MEP engineering, 3D visualisation and authority approval consultancy. The exact appointment should reflect the project stage and verified plot requirements.
How should an Al Satwa owner begin?
A sensible starting sequence is:
- Obtain the current plot and site-plan information.
- Confirm whether the plot is on an internal or external road.
- Verify whether the 1,000 m² consolidation incentive is relevant.
- Prepare a planning and development feasibility study.
- Test the area schedule, parking, access and unit mix.
- Coordinate the architectural, structural and MEP concepts.
- Review the preliminary budget and project programme.
- Proceed to the relevant planning and building submissions.
Dubai Municipality says customers can apply in connection with the updated regulations through the Build in Dubai platform. The Municipality also publishes building-permit procedures for residential, industrial and multi-storey projects.
The owner’s consultant should confirm the exact service and submission route for the proposed development rather than assuming that the same application applies to every Al Satwa plot.
Frequently asked questions
Can every Al Satwa plot now be developed as G+8?
No. Dubai Municipality’s G+8 provision concerns plots of 1,000 square metres or more that meet the specified criteria. Eligibility still needs to be confirmed for the individual plot.
Can two plots be combined to reach 1,000 square metres?
The announcement says the threshold may be reached through the consolidation of two or more plots. The consolidation and any incorporation of access lanes remain subject to approved procedures and requirements.
Are plots on internal roads limited to villas?
The 1 November 2026 update states that internal-road plots may now accommodate a ground floor plus two residential apartment floors, replacing the earlier framework that primarily permitted attached villas. Plot-specific confirmation is still required.
Do external-road plots automatically receive three residential floors?
No. Dubai Municipality states that external-road plots may accommodate a commercial ground floor with two or three residential floors, depending on location and the applicable planning requirements.
What does an FAR of 3.5 mean?
FAR compares the plot area with the total floor area counted under the applicable calculation rules. As a simple illustration, a 1,000 m² plot at FAR 3.5 gives a theoretical total counted floor area of 3,500 m². The final design remains subject to the approved footprint, floors, setbacks, parking and other project conditions.
Does the planning update itself permit construction to start?
No. The announcement explains the revised planning framework. The project must still proceed through the applicable design, planning, NOC and building-permit processes.
Where can an owner apply?
Dubai Municipality directs customers to the Build in Dubai platform in connection with the updated regulations.
Should I commission a complete building design before confirming the plot rules?
A preliminary feasibility and massing study can be useful, but the detailed design should be based on current plot information and confirmed planning requirements.
Planning an Al Satwa development?
The new Al Satwa planning regulations create meaningful options for residential redevelopment, mixed-use buildings and qualifying consolidated plots.
The strongest first step is not to assume the maximum building height. It is to establish what applies to the particular property and test whether the permitted development can work technically and commercially on that site.
When contacting EMARC Engineering Consultant L.L.C., provide:
- The plot number and location
- Available site-plan documents
- Existing building information
- Details of any adjoining plots
- Your proposed residential or commercial use
- Your initial budget and project objectives
You can then speak with EMARC’s engineering team about the architectural, structural, MEP and authority-submission questions that should be resolved before the project moves into full design.
Important: This article provides general planning information based on Dubai Municipality’s announcement dated 1 November 2026 and official service information checked on 10 November 2026. It does not confirm the development rights of a particular plot, constitute investment advice, or authorise design or construction work. Plot-specific requirements must be verified with Dubai Municipality and the responsible qualified professionals.