
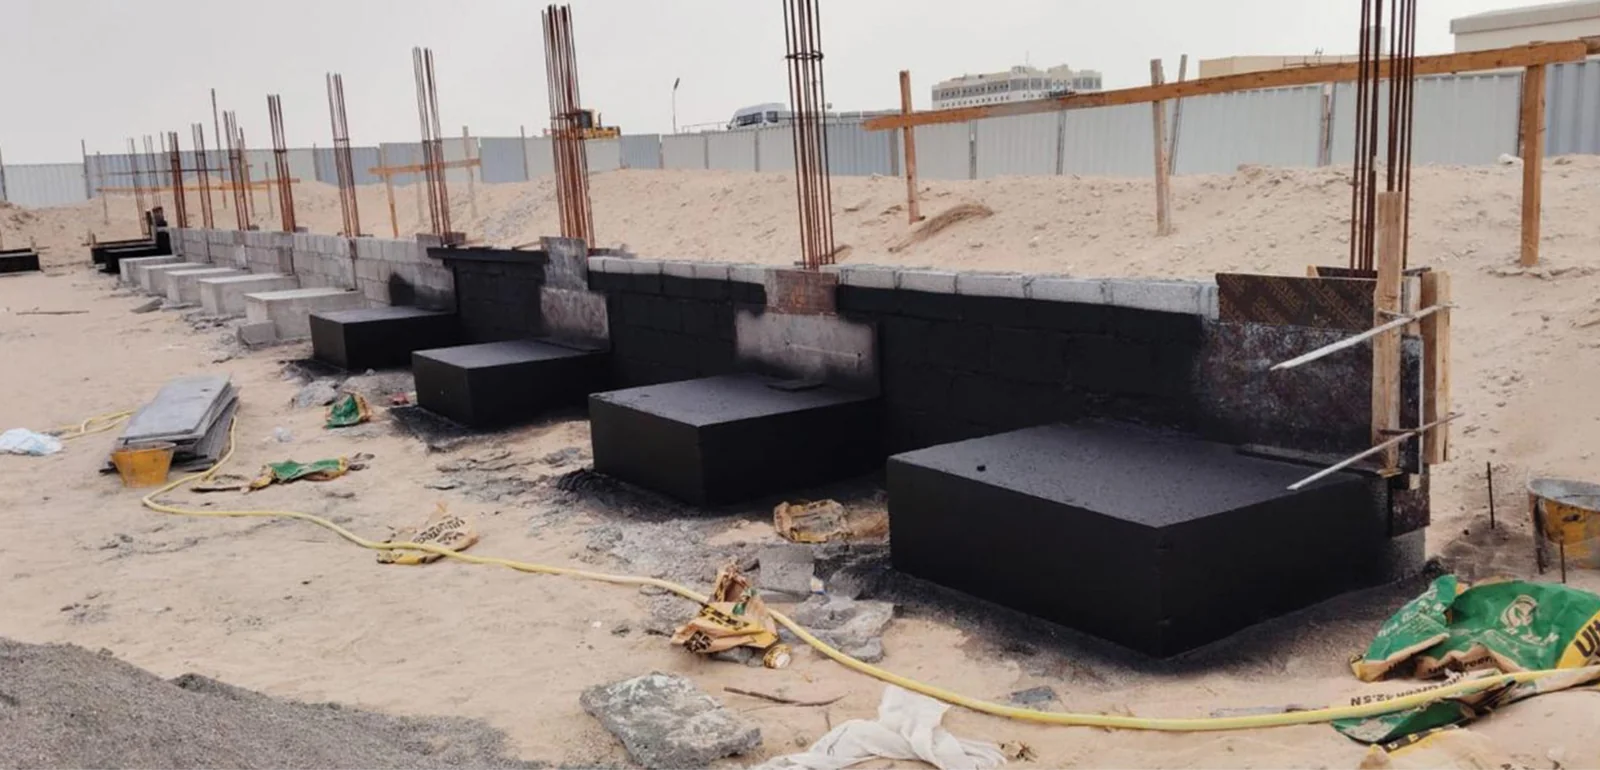
A finished villa, office or commercial space depends on engineering decisions made before the visible construction work. Structural design addresses how the building’s supporting elements carry loads and transfer them to the ground.
For a new building, extension or alteration, those decisions need to reflect the actual site, proposed use, architectural layout and available records. The design basis should be established before committing to a structural arrangement.
What is structural design?
Structural design involves analysing and specifying the elements that support a building. Engineers consider the relevant loads, materials, geometry and ground information when designing beams, columns, walls, slabs and foundations.
The design assessment can include:
- Dead loads from the structure and permanent construction.
- Live loads associated with people, furniture, movable equipment or vehicles.
- Wind and the applicable seismic design requirements.
- Environmental exposure and durability considerations.
- Allowances for specifically agreed future work.
Each proposed modification still needs its own review. An allowance in an original design is not permission to add an extension or change the use of a building without checking the relevant records and requirements.
Why structural design deserves early attention
1. Assessing strength, stability and serviceability
Structural checks consider whether the proposed system can carry the relevant loads, remain stable and meet the applicable limits for movement or deflection. The relationship between the superstructure, foundations and ground conditions matters as much as an individual member size.
Site investigation, material information and coordination with the architectural proposal provide the basis for those decisions.
2. Preparing for the relevant design review
The governing authority may require structural calculations, drawings and supporting records for the proposed work. The submission route and required information depend on the property jurisdiction and project scope.
An engineering consultant develops the appointed design information and coordinates review responses. Clear assumptions, consistent drawing references and a controlled revision set make the proposal easier to assess.
3. Reducing avoidable redesign and rework
Structural issues discovered after procurement or construction begins can lead to design changes, material waste, additional labour, rework and revised submissions.
Early investigation and coordination can identify constraints while the design is still developing. Cost and programme outcomes also depend on the project conditions, scope and site work.
4. Making the available space work
Column positions, beam depths, spans and foundation arrangements affect the spaces an architect can create. Reviewing these choices together helps the team compare open layouts with practical structural options.
This matters in villas, offices, restaurants, warehouses and commercial buildings. A layout should be assessed alongside the structural system and the space required for building services.
Start with the information available
Bring the plot or property details, existing approved drawings for alterations, proposed use and any available ground investigation to the initial review. Explain the changes you want to make and the decisions that remain open.
Read about EMARC’s structural engineering services and architectural design coordination, or discuss your project with the team.